
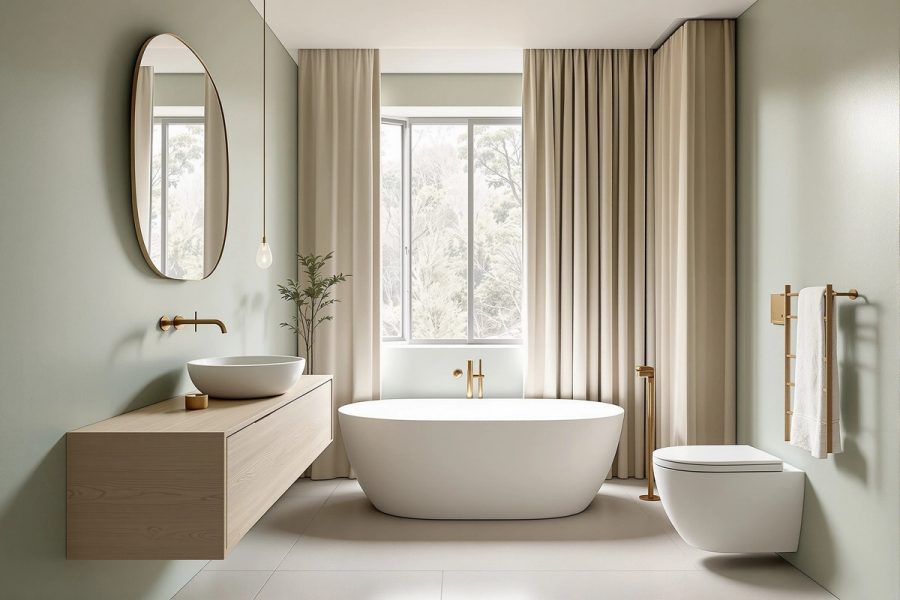
Small bathrooms have two problems: not enough space and too much visual noise. Japandi design solves both at once — which is exactly why these are some of the most useful small bathroom ideas for a tight footprint. It strips back clutter, leans on natural materials, and uses empty space as part of the design.
Most "Japandi bathroom" articles look identical: floating vanity, neutral palette, one plant, done. This one is different. Each of the 12 small bathroom ideas below is built around a real constraint — no floor space, no storage, a renter's budget, a full tub crammed in. Find the one that matches your bathroom and start there. For the complete picture, explore our full guide: The Ultimate Japandi Bedroom Guide: Ideas Decor and Styling Tips.
Very Small Bathroom? Start With Wall-Mounted Everything
Floating Vanity and Wall-Hung Toilet: Clearing the Floor First

Wall-mounted fixtures are the single fastest way to recover usable space in a very small bathroom. A floating vanity and wall-hung toilet lift everything off the floor, so the eye reads the room as larger than it measures. This is a Japandi principle, not just a design trick — the style favours clean horizontal lines and uncluttered surfaces, and putting fixtures on the wall delivers both.
Why Visible Floor Is the Cheapest Square Footage You Already Own

An unbroken floor plane reads as continuous space. When fixtures touch the floor, they chop that plane into sections — and each section reads as smaller than the whole. A floating vanity at 14–16 inches depth instead of a standard 21-inch floor cabinet can return up to 7 inches of visual breathing room without touching a single wall.
Price history tracked · tap to check current price on Amazon
 ↑ Price rising
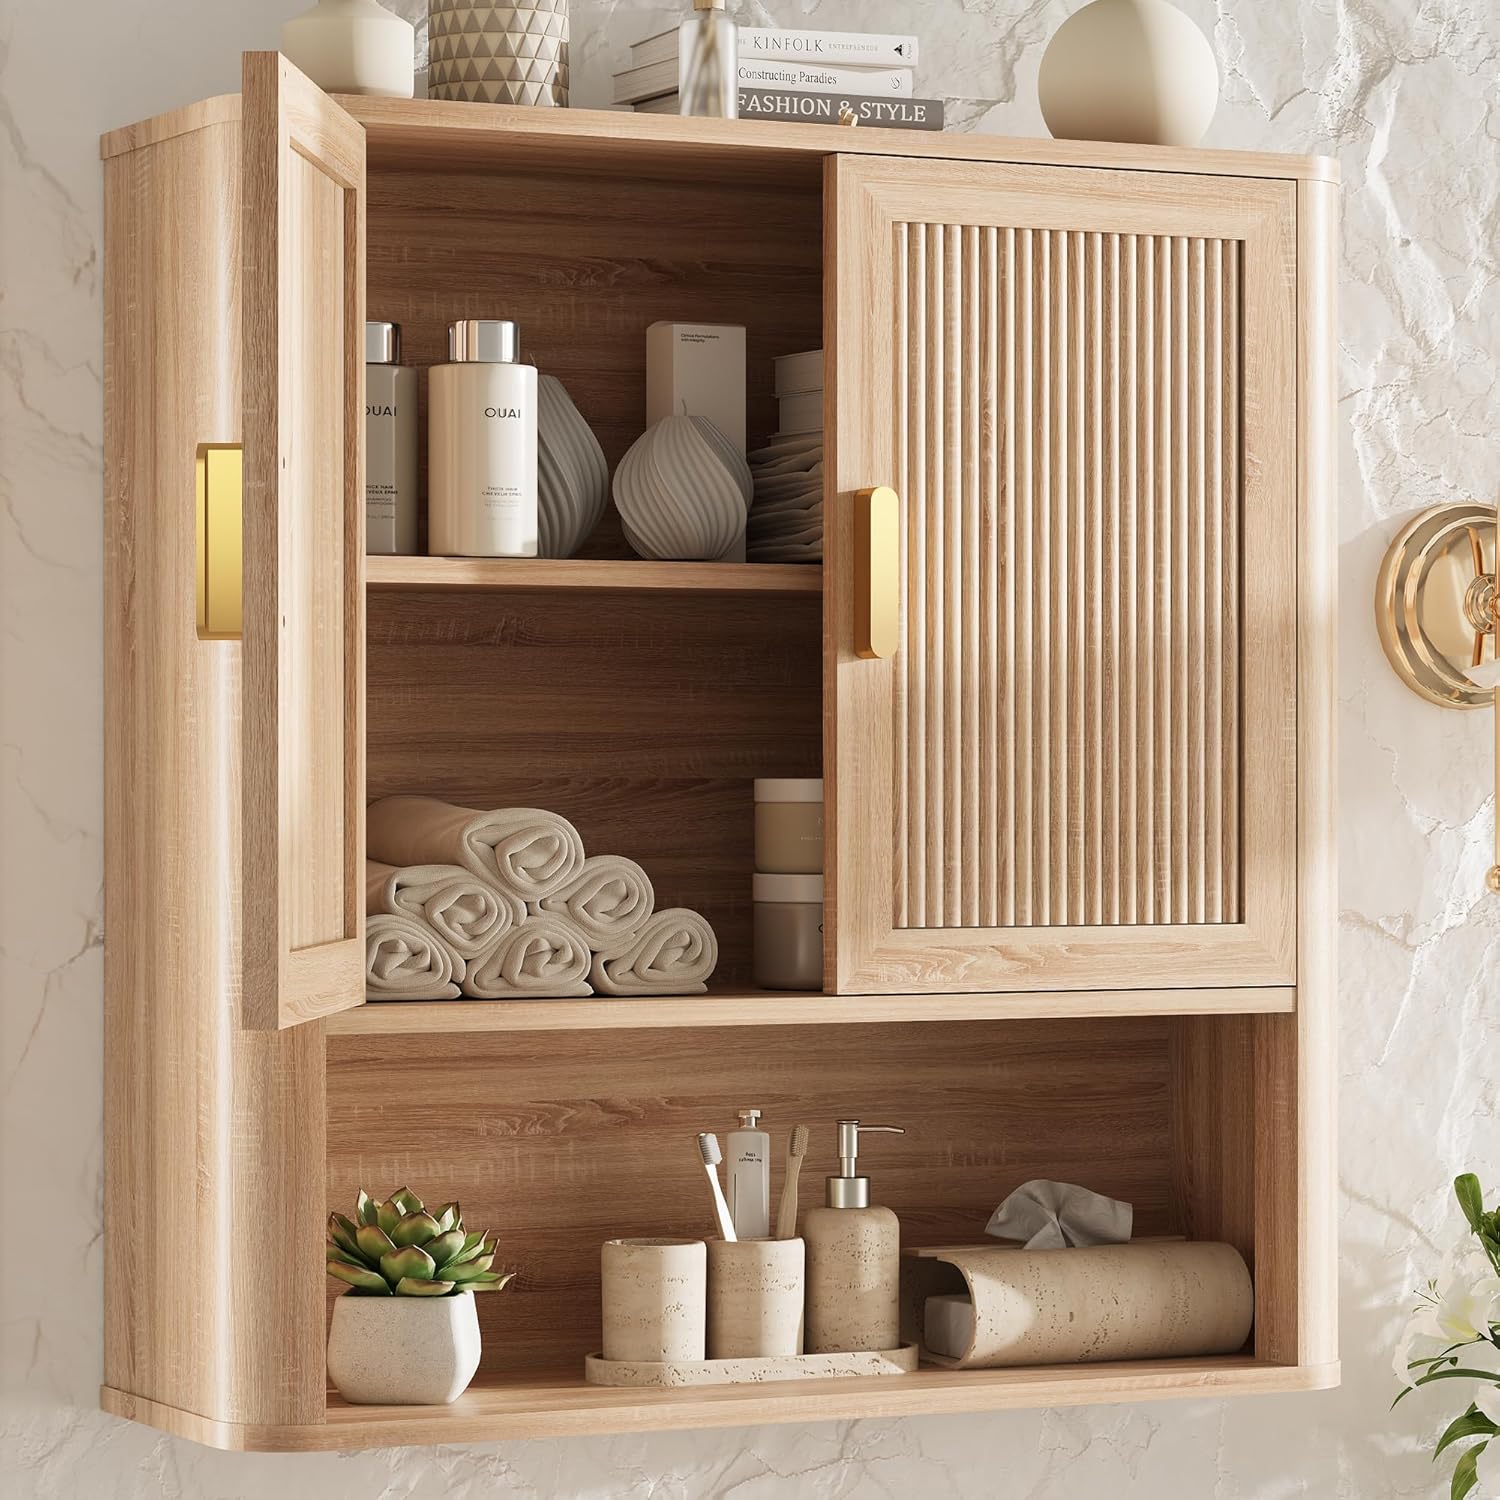
 Bathroom Wall Storage Cabinet
↑ At peak — price may drop
Price history · 16 weeks
 = Price stable
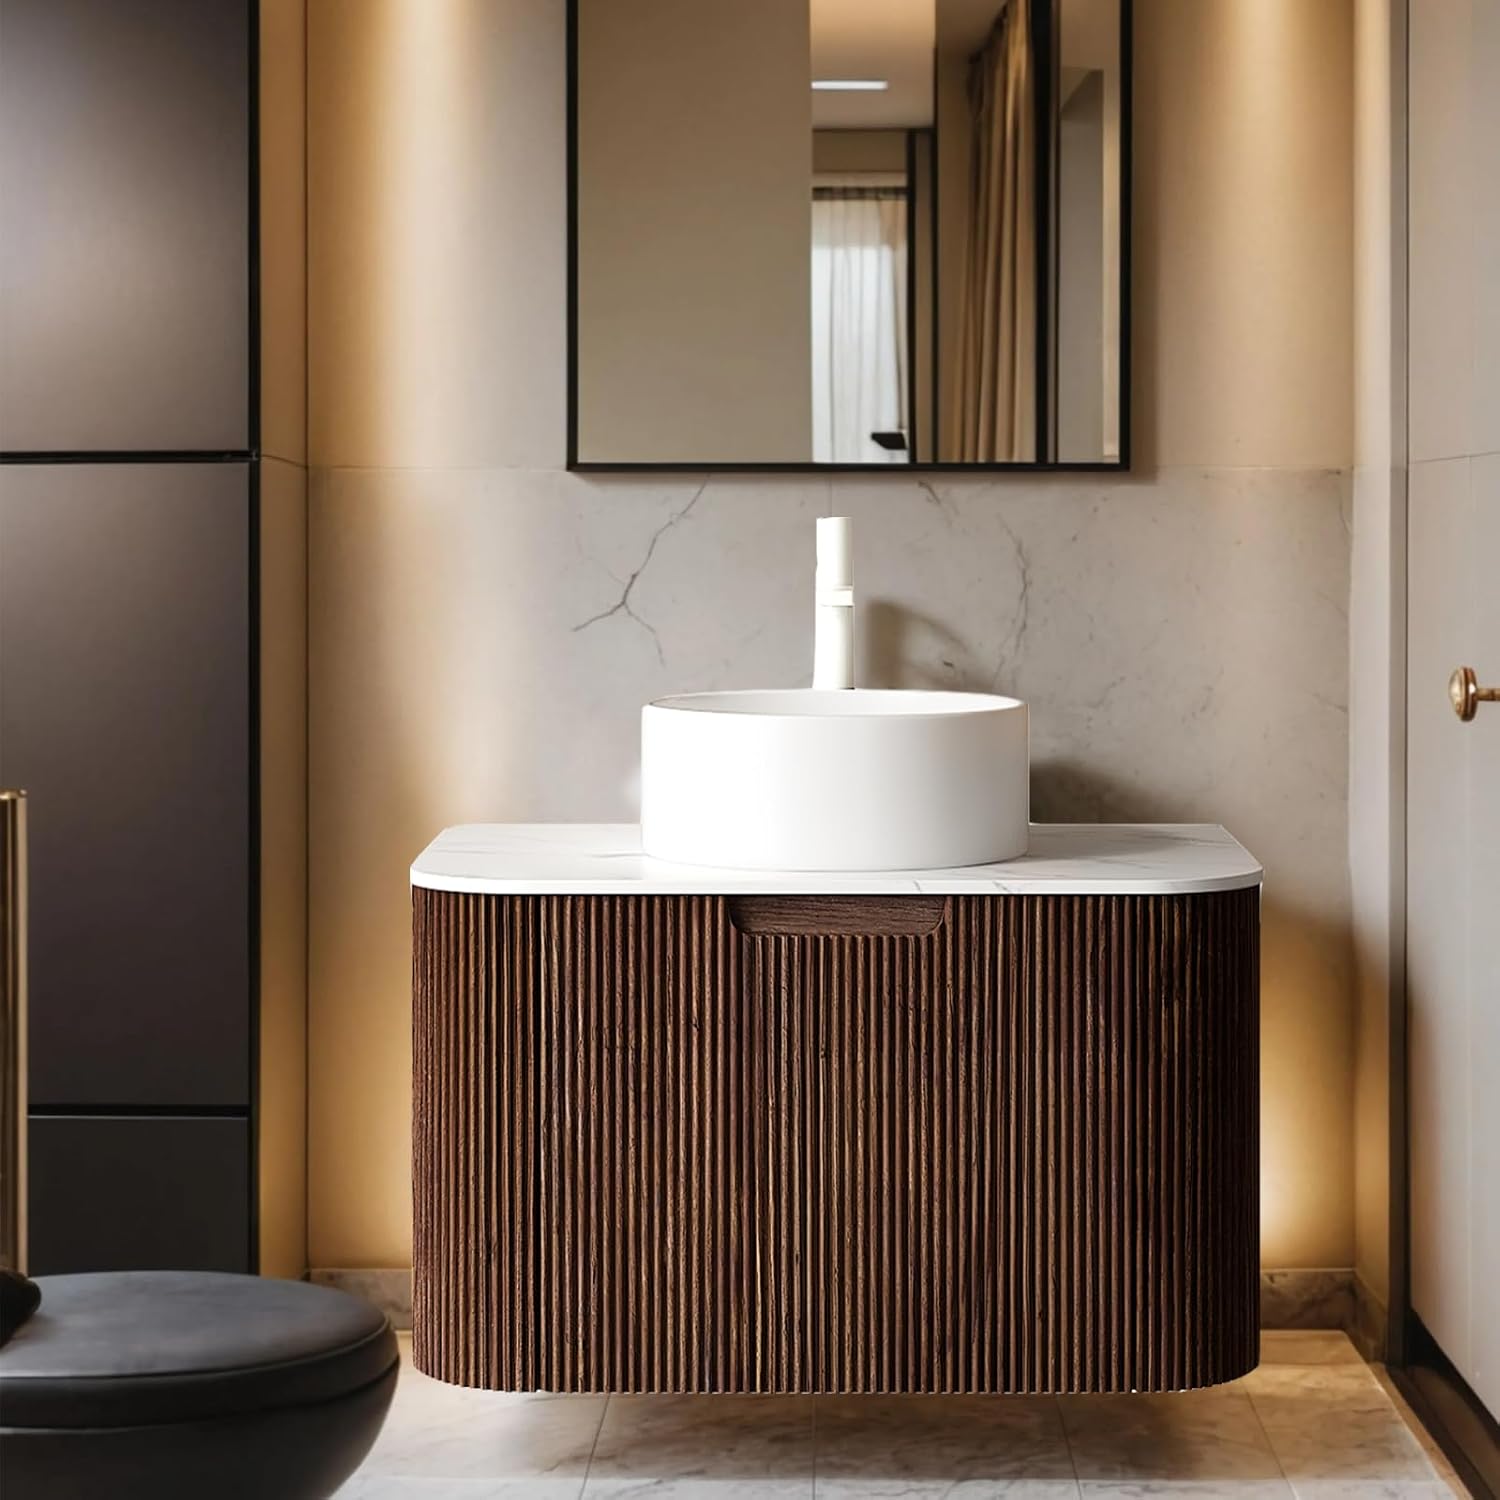
 Modern Floating Bathroom Vanity with Sink
Price history · 16 weeks
 ✦ Editor's pick
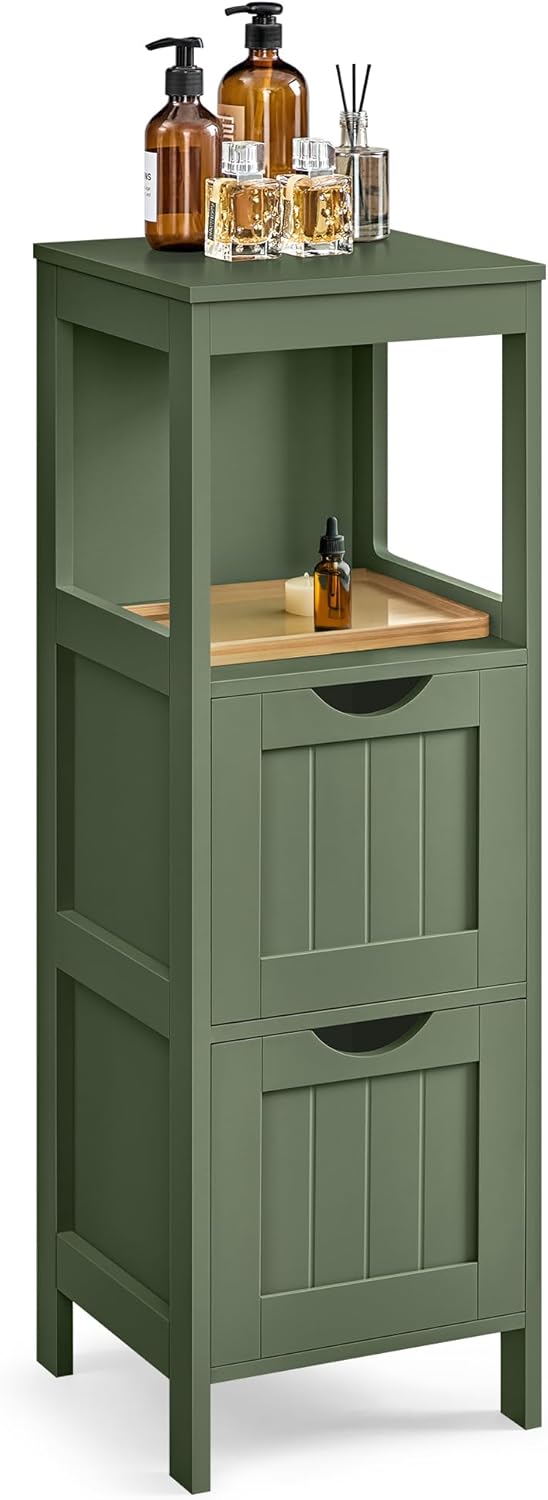
 Storage Organizer Rack Stand for Bathroom
Price history · 16 weeks
Tiny Bathroom Ideas: Reclaim Floor Space With a Sliding or Pocket Door
Reclaiming the Swing Radius: Why Your Door Costs a Tiny Bathroom Space

A standard hinged door needs roughly 6–8 square feet of swing radius to open. In a tiny bathroom, that arc is dead space you cannot furnish or stand in — a sliding or pocket door reclaims every inch of it. Pocket doors sit inside the wall cavity. Sliding barn-style doors sit on an exterior track. Both work — the right choice depends on whether your wall has cavity space to accept a pocket door. You'll find even more ideas in 10 Dark Japandi Living Room Ideas for a Moody Atmospheric Home.
Slatted Wood vs. Frosted Glass: Picking the Door That Still Reads Japandi

Slatted cedar or oak gives warmth and texture. It reads as natural and handcrafted — both core Japandi qualities. Frosted glass feels quieter and bounces more light, which suits a bathroom with no window. Choose slatted wood if warmth is your priority; choose frosted glass if light is the bigger problem. Either sits in a $180–$350 range for a standard door panel at most home improvement retailers.
Run One Tile From Floor to Wall and Watch the Room Expand
Why Segmented Tile Lines Make a Small Bathroom Feel Smaller

Segmented tile lines tell the eye where the floor stops and the wall starts. That boundary shrinks the room — even when the actual square footage doesn't change.
Carrying One Tile From Floor to Wall Instead

Running a single stone or unglazed ceramic tile from the floor straight up one or two walls removes that boundary entirely. Large-format tiles in a 24×24 or 12×24 inch format work best here. They also mean fewer grout lines, which reduces visual noise further.
The Grout Colour Trick That Makes or Breaks the Look

Tone-matched grout is non-negotiable when using this technique. A white tile with grey grout creates a grid pattern — the opposite of the seamless surface you want. Mix your grout to match the tile body as closely as possible. For warm stone or beige ceramic, a sand or putty-toned grout in a $15–$25 per bag range does the job.
Small Bathroom Storage Ideas: Put Clutter Behind Closed Doors
Woven Bins and Closed Storage: Hiding What Doesn't Need to Be Seen

Open shelves covered in product bottles, candles, and spare towels are the fastest way to make a small bathroom feel chaotic. Good small bathroom storage ideas work by hiding the functional and displaying only the intentional. Woven seagrass baskets or rattan bins with lids ($18–$35 each) sit inside a vanity cabinet or on a shelf, containing everything that would otherwise sit loose and visible.
The One-Open-Shelf Rule: What to Display and What to Hide

Pick one open surface — one shelf, one tray on the vanity — and treat it as your only display space. On that single open surface, allow a maximum of three objects: one plant, one unglazed ceramic soap dish, one folded waffle linen hand towel. That restraint is what makes a small bathroom feel considered rather than cramped.
For more on applying this editing principle across a whole home, the Japandi living room guide covers the same rule at a larger scale.
Recessed Shower Niches: Built-In Storage That Steals Zero Floor Space
Recessed Niches: Storage That Doesn't Project Into the Room

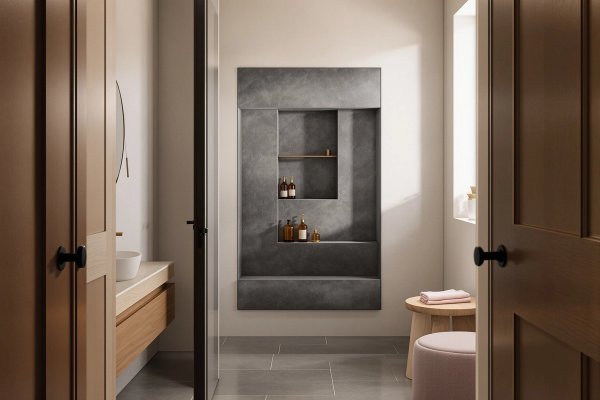
A shower niche sits inside the wall cavity, holding shampoo, soap, and a cedar bath tray without projecting into the room at all. In a small bathroom, that zero-projection quality is significant. Standard niches run 12 inches wide by 24 inches tall — big enough to hold daily essentials without becoming a storage dump.
How to Retrofit a Niche Into an Existing Wall Without a Full Demo

A non-load-bearing stud wall with standard 3.5-inch depth can accept a niche between two studs. A tiler or bathroom contractor can open the drywall, frame the recess, waterproof it, and tile to match the existing surround in one to two days. This is not a full renovation — it is a focused weekend job that most contractors quote at $200–$500 in labour. Confirm the wall is non-load-bearing before starting.
Small Full Bathroom Ideas: How a Wet-Room Layout Fits Tub and Shower Together
How a Wet Room Layout Fits Tub and Shower Into One Footprint

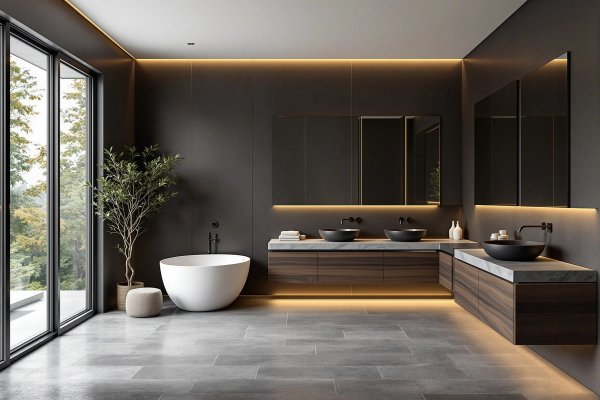
A wet room removes the enclosures that separate a shower and tub into two distinct zones — the entire bathroom floor becomes the shower floor, and the tub sits within that open, waterproofed space. This is one of the most practical small full bathroom ideas available because it eliminates shower screens, door frames, and the visual boundary between zones.
Sloped Floors and Linear Drains: The Wet-Room Basics Explained Simply

A wet room requires two things: a floor sloped at roughly 1–2% gradient toward the drain, and a drain large enough to handle full shower flow. A linear drain running along one wall reads as a clean, minimal line rather than a centre-floor interruption. A waterproofing membrane beneath the tile layer is essential and non-negotiable.
Swap Your Standard Tub for a Compact Soaking Tub and Gain Real Square Footage
Ofuro vs. Standard Tub: The Size Difference That Frees Up Floor Space

A standard built-in tub runs 60 inches long by 32 inches wide. A Japanese ofuro-style soaking tub typically measures 40–47 inches long by 26–28 inches wide. That reduction can return 3–5 square feet of floor space in a small full bathroom. The ofuro is also deeper — around 20–24 inches — so you sit upright rather than lying flat, soaking to shoulder height.
When a Soaking Tub Actually Saves You Square Footage

A standard tub-shower combo needs 13–15 square feet of floor space. A freestanding ofuro soaking tub needs roughly 8–10 square feet including clearance. The swap makes sense if your bathroom is under 50 square feet and you want to keep both a tub and a separate shower. Acrylic ofuro tubs start at around $600–$900; stone resin versions run $1,400 and up.
Small Bathroom Decor Ideas That Need Zero Renovation and Cost Under $100
Linen, Waffle Towels, and Jute: The Under-$100 Textile Swap

Not every small bathroom decor fix requires a contractor. For renters and first-time homeowners on a tight budget, four swaps do most of the visual work: a linen shower curtain in warm white or oatmeal ($35–$55), waffle-weave towels in natural or sage ($20–$40 per set), a jute bath mat ($18–$30), and a single potted plant in an unglazed ceramic pot. These four items together cost under $100 and shift the whole room toward a calm, natural palette without touching a single wall.
Swapping Hardware Finishes: The Fastest Visual Reset in a Small Bathroom

Brushed brass or matte black towel bars, cabinet pulls, and robe hooks replace chrome in a Japandi bathroom. Chrome reads as cold and clinical; brushed brass reads as warm; matte black reads as quiet and grounded. A full hardware swap — towel bar, toilet roll holder, two robe hooks, and cabinet pulls — costs $60–$120 and needs nothing but a screwdriver. Among small bathroom decor ideas, this is the fastest one to execute in a single afternoon.
Bathroom Wall Decor: Use Texture as Your Feature Wall, Not Frames
Textured Plaster and Limewash: One Focal Wall Instead of a Gallery

A gallery wall of small frames multiplies visual interruptions in a tight space — every frame edge is a boundary the eye has to process. Textured plaster or limewash paint on one wall creates a single focal surface with depth and warmth, with no edges at all. Limewash paint in a warm clay or putty tone is achievable as a DIY project; one litre covers roughly 10–12 square feet, at around $40–$70 per litre.
One Sculptural Mirror vs. a Wall Full of Small Frames: Why Less Wins Here

A single large mirror — an oval or arch shape in unfinished oak or matte black metal — reads as one strong anchor. It reflects light, makes the room read larger, and needs nothing beside it to feel complete. In a small bathroom, every visual break in your bathroom wall decor costs you perceived space.
For more on how this editing-down principle applies in other rooms, the Japandi bedroom ideas guide covers the same approach to wall surfaces and mirrors at bedroom scale.
Small Bathroom Remodel Ideas: The Three Fixture Swaps Worth Every Dollar
Wall-Hung Toilets and Vessel Sinks: The Two Swaps to Prioritize

If you have a remodel budget, focus on three fixtures: a wall-hung toilet, a vessel sink or under-mount basin on a slim-depth vanity, and a linear drain. These three changes do more for a small bathroom's layout than any surface-level update. Wall-hung toilets require in-wall cistern installation — a contractor job — but the result is a toilet that appears to float, freeing roughly 12 inches of floor depth behind it.
Slim-Depth Vanities: What to Measure Before You Buy for a Tight Footprint

Standard vanities run 21–24 inches deep; slim-depth vanities for small bathrooms run 14–18 inches. Before ordering, measure three things: the distance from the wall to the nearest obstacle, the plumbing offset from the drain centre to the side wall, and the clearance needed for cabinet doors to swing open. Getting the plumbing offset wrong means buying a vanity whose drain hole doesn't align with your existing pipe — a costly mistake. Most slim-depth vanities sit in the $280–$550 range.
Layered Lighting Is the Most Skipped Small Bathroom Design Move
Ambient, Task, and Natural Light: The Three Layers Every Small Bathroom Needs

A single ceiling fixture is the default in most small bathrooms, creating flat, shadowless light. That flat light is the single most common reason a small bathroom feels harsh and clinical instead of calm. Good small bathroom design uses three layers instead: ambient (overhead) fills the room, task (at the mirror) illuminates the face for grooming, and natural (window or skylight) connects the space to the outside.
Layering Light in a Windowless Bathroom Without Losing the Japandi Feel

A windowless small bathroom can still achieve three-layer lighting: recessed LED downlights for ambient, wall sconces at eye height flanking the mirror for task, and a backlit mirror panel for soft fill light. Position mirror sconces at 60–65 inches from the floor to the centre of the fitting — the height that avoids both under-chin shadow and forehead glare. Keep every bulb in the 2700K–3000K warm range; anything cooler reads as clinical rather than calm.
Build Your Small Bathroom Design Checklist Before You Buy a Single Thing
Start With a Self-Audit: What's Actually Limiting Your Small Bathroom

Before spending on tiles, fixtures, or decor, run a self-audit: what is the primary constraint — floor space, storage, layout, or budget? Match your starting point to the relevant idea from this list. Buying fixtures before solving layout, or buying decor before solving storage, means spending twice.
The Three-Material Rule and the Four Mistakes That Break It

Japandi design in a small bathroom works on three materials: one wood tone, one stone or ceramic, and one metal finish. Every object in the room should belong to one of those three material families. The four mistakes that break this rule: using more than one metal finish, mixing warm and cool wood tones, choosing tiles at two different scales on the same surface, and adding accessories that belong to none of the three families.
Frequently Asked Questions
What colours work best in a small Japandi bathroom? Warm neutrals work best: off-white, warm grey, putty, sand, and soft sage. Avoid cool whites and bright whites — they read as clinical rather than calm in a small space.
Can I do Japandi style in a rented bathroom without renovating? Yes. Swap out textiles first — a linen shower curtain, waffle towels, and a jute bath mat do most of the visual work. Add one plant in an unglazed ceramic pot. Replace chrome towel bars and hooks with brushed brass or matte black versions. No tools beyond a screwdriver are needed.
How big does a bathroom need to be for a wet-room layout? Most wet-room conversions work in bathrooms from 35 square feet upward. A bathroom contractor can assess whether your floor joists and existing plumbing make a wet-room conversion viable before you commit.
Which one of these small bathroom ideas described your bathroom? Save this pin and follow the board for more small-space design ideas — there are plenty more practical fixes on the way.
Comments